My Favourites


 Virtual Tour



 Fulbrook, Burford
Beautifully presented dog friendly holiday home in the Cotswolds with a hot tub
 Sleeps 13

 Bedrooms 7
 Bathrooms 4
 Pets welcome
 WiFi
WiFi Hot tub installed
 Village
 Fireplace
 Off street parking
 Ground floor bedroom
 Garden
 BBQ
BBQ Working from home
 Large groups
 Family friendly
 Non-smoking
Availability & Booking
Overview
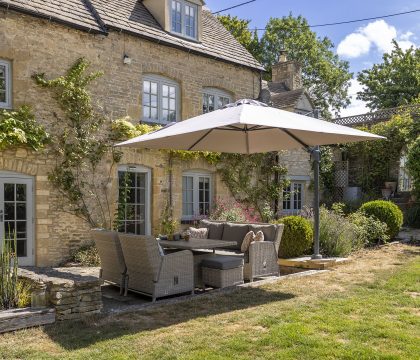
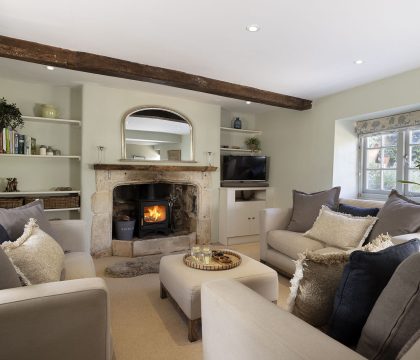
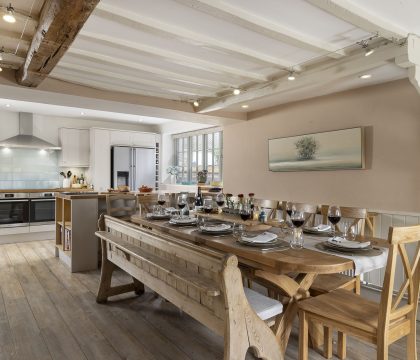
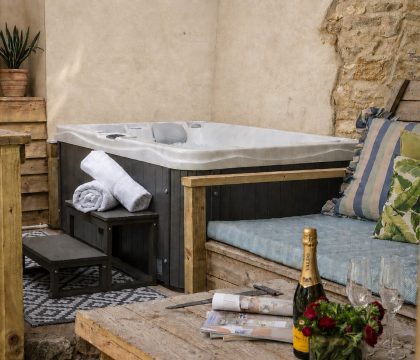
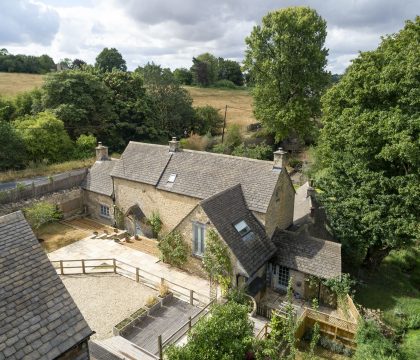
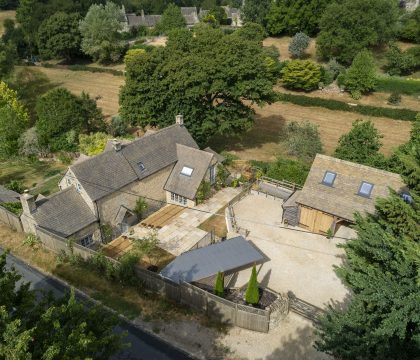
The Roarings is a beautifully refurbished Cotswold holiday home, offering stylish and comfortable accommodation for up to 13 guests. The main house sleeps 11 across six beautifully appointed bedrooms, with a further two guests accommodated in The Rookery (a studio above the garage), and with four bathrooms, there's plenty of room for everyone. At the heart of the home is a stylish open plan kitchen and dining room, providing the perfect setting for sociable meals and entertaining with family and friends. After dinner, retreat to the cosy sitting room or separate snug, both featuring wood burning stoves for those relaxing evenings in. French doors from the snug open directly onto the garden where there’s plenty of space to enjoy the great outdoors. The garden is wonderfully set up for guests of all ages, with ample outdoor seating, a children’s treehouse with play area, a trampoline, and, for the ultimate relaxation, a private hot tub, perfect for unwinding after a day exploring the Cotswolds. The Roarings is a dog friendly holiday home, suitable for two dogs, so the whole family can enjoy a Cotswold escape together.
Accommodation
Main House
Ground Floor
Hall
Underfloor heating, coat storage cupboard, consul table and mirror
Sitting room
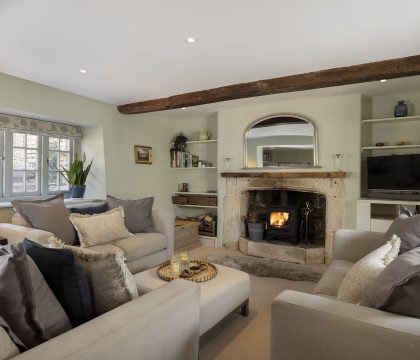
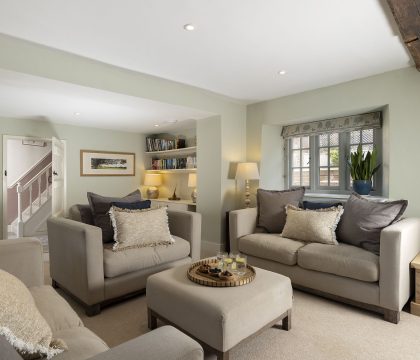
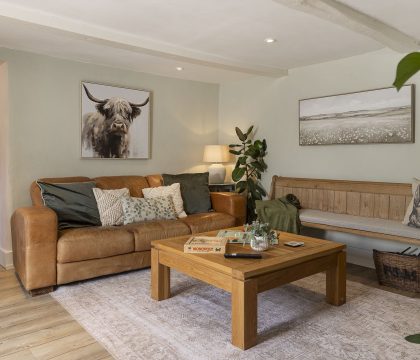
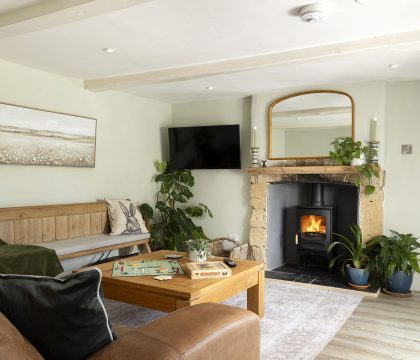
Dual aspect, wood burner, Smart TV with apps (account holders only), two three-seater sofas, two armchairs, loveseat, footstool and selection of board games and books
Snug
French doors to garden, wood burner, three-seater sofa and four-seater bench
Kitchen/dining room
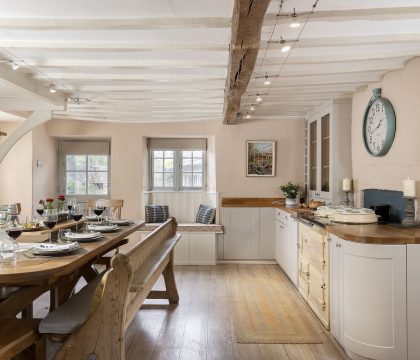
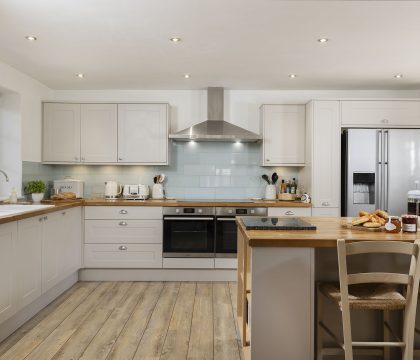
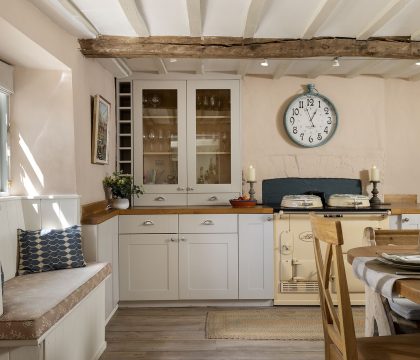
Exposed beams, breakfast bar with three bar chairs, two single ovens, induction hob, Aga (winter heat source only, not for cooking), fridge/freezer with water and ice dispensers, built-in microwave, dishwasher, kettle, toaster and L'or Barista coffee machine
Window seat and extendable dining table with eight chairs and four-seater bench
Utility room
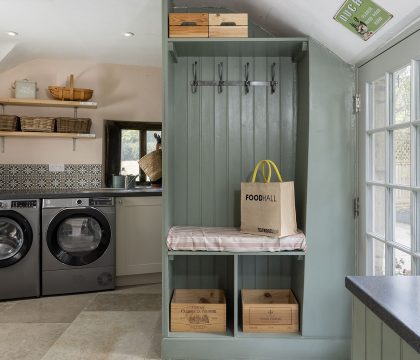
Washing machine, tumble dryer, fridge, sink, vacuum, iron and ironing board
Bedroom 6 with ensuite (Sleeps 2)
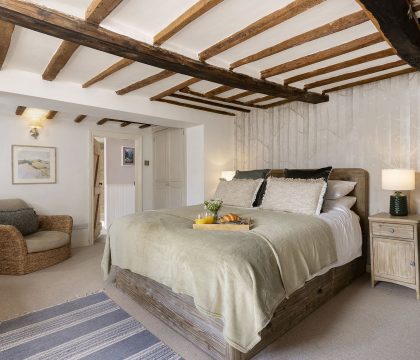
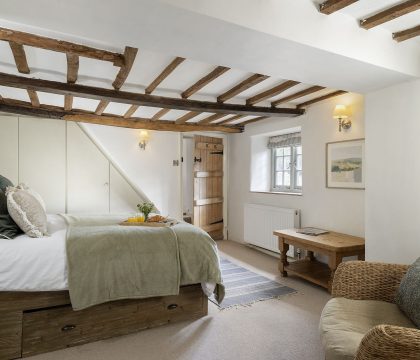
Super king size bed (can be two single beds on request), wall hooks, chest of drawers, Smart TV with apps (account holders only), chair, stool, decorative fireplace and hairdryer
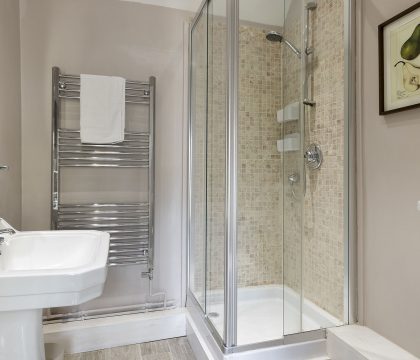
Ensuite with walk-in shower, loo, basin and heated towel rail
Study (access through bedroom 6)
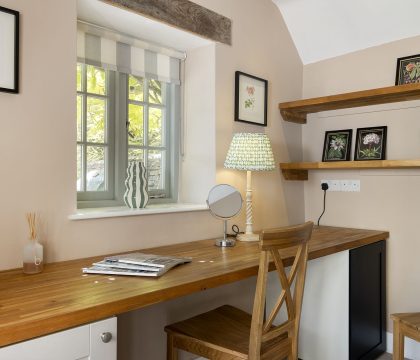
Garden access, built-in desk and chair
First Floor
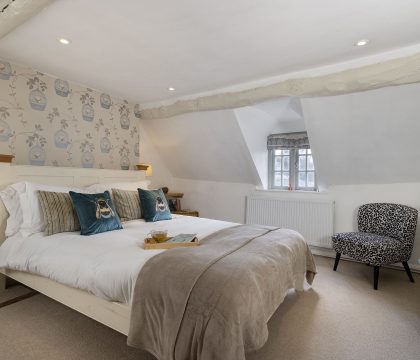
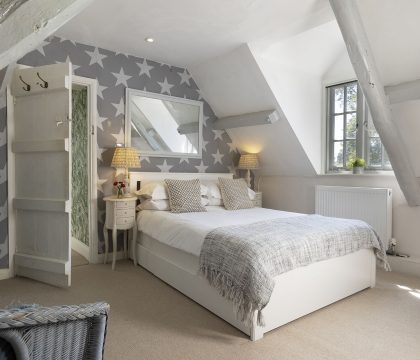
Primary bedroom with ensuite and dressing room (Sleeps 2)
King size bed, three built-in wardrobes, two chairs, shelf unit with cupboard, small table and hairdryer
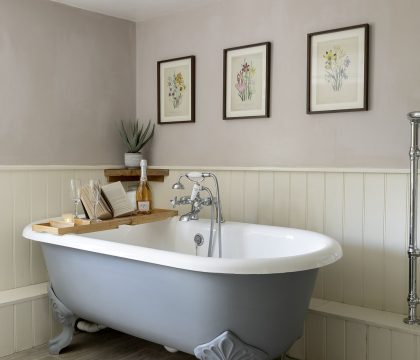
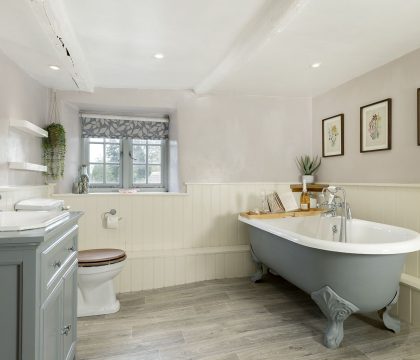
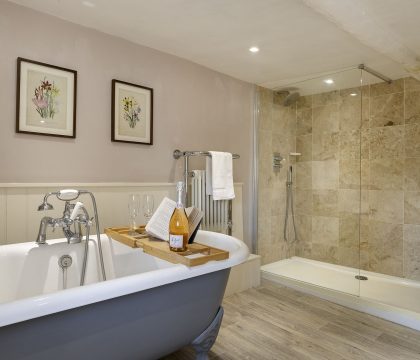
Ensuite with roll top bath with handheld shower attachment, large walk-in rain shower with separate handheld shower attachment, loo, basin and heated towel rail
Dressing room with freestanding double wardrobes and drawers inside, loveseat, dressing table, stool, mirror and Juliet balcony
Bedroom 2 (Sleeps 2)
King size bed, double built-in wardrobe on landing, chest of drawers, chair, dressing table, stool, mirror and hairdryer
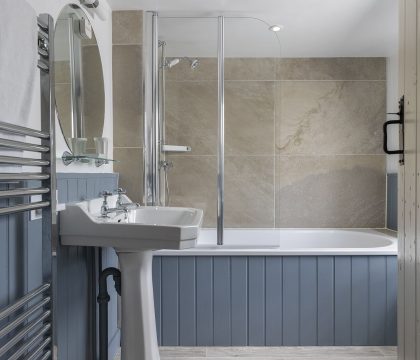
Family bathroom
Bath with overhead shower, loo, basin and heated towel rail
Second Floor
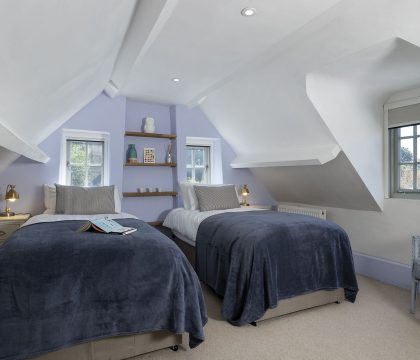
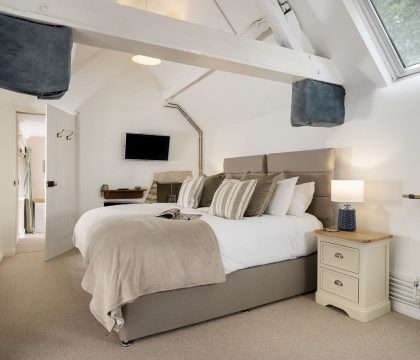
Bedroom 3 (Sleeps 2)
Two single beds (can be super king size bed on request), built-in cupboard with hanging rail, chest of drawers, mirror and hairdryer
Bedroom 4 (Sleeps 2)
Double bed, double built-in wardrobe, chest of drawers, built-in dressing table, chair and two mirrors
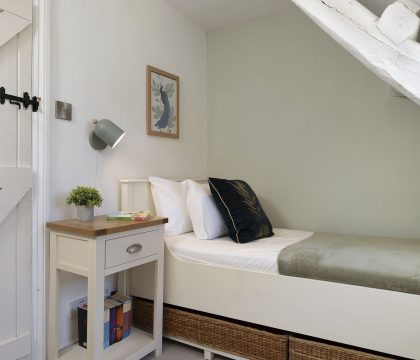
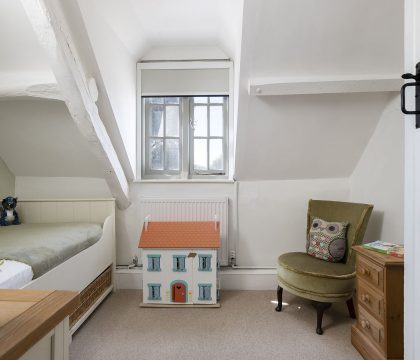
Bedroom 5 (Sleeps 1)
75cm wide single bed, bedside table, chest of drawers, chair and mirror
Outside
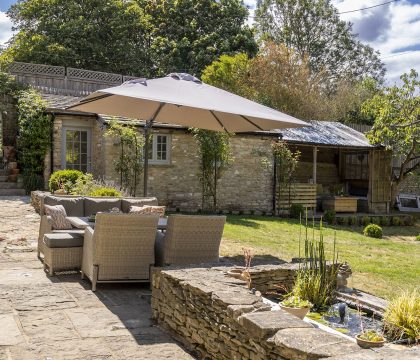
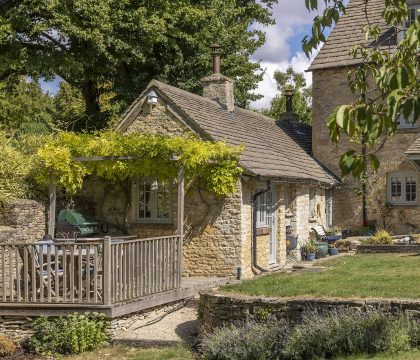
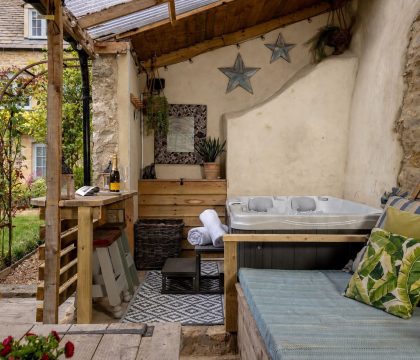
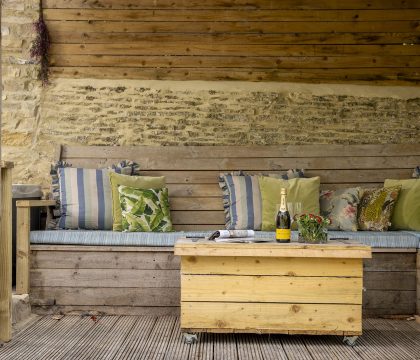
Crazy paved patio, decked areas, long and sloping lawn, stream, fish pond and small wooden bar area with hot tub
Three outdoor tables, four-seater sofa, two stools, six chairs, two benches, two deckchairs, large corner bench seating, two bar stools, two parasols and charcoal BBQ
Trampoline and wooden treehouse with slide, climbing wall and climbing bars
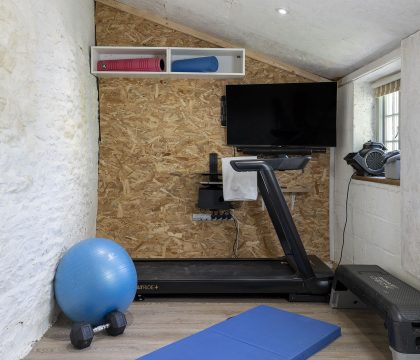
Within the outbuilding there is a gym with running machine, exercise ball, step, gym mat, dumbbells and Smart TV with apps (account holders only)
The Rookery
First Floor
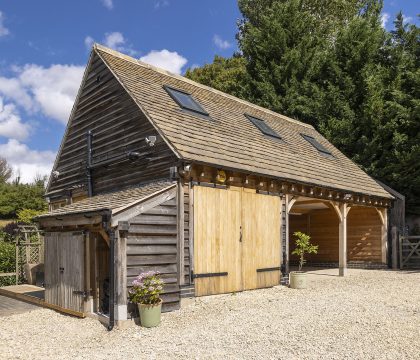
The Rookery is accessed via an external staircase and is set on the first floor
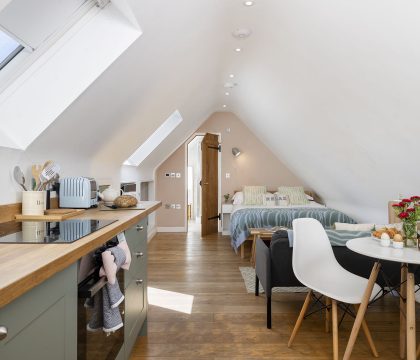
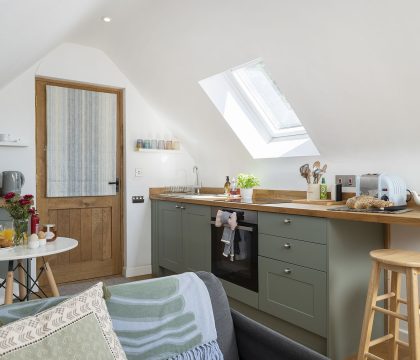
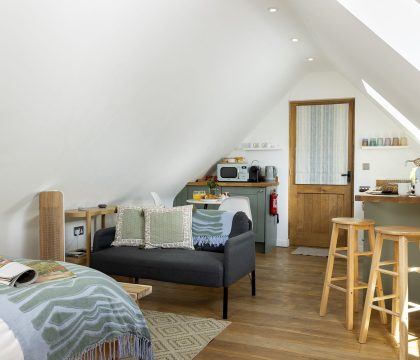
Kitchen/living area (Sleeps 2)
Underfloor heating, electric oven, induction hob, breakfast bar with two stools, fridge, microwave, kettle, toaster, Nespresso coffee machine, iron, ironing board and two-seater dining table with chairs
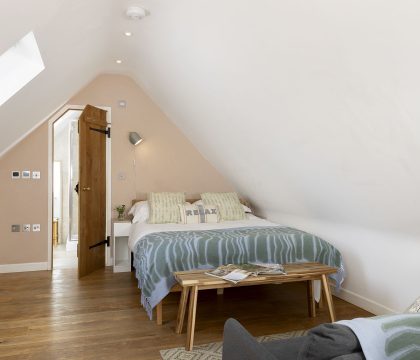
Two-seater sofa, Smart TV with apps (account holders only), king size bed, two bedside tables, end of bed bench and hairdryer
Bathroom
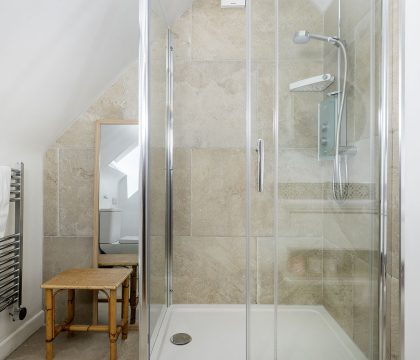
Walk-in rain shower with separate shower attachment, loo, basin, mirror and heated towel rail
Outside
Small decked area with two wooden chairs and small table
Where you'll sleep
Primary bedroom with ensuite
King size bed
Bedroom 2
King size bed
Bedroom 3
Twin beds (can be super king size on request)
Bedroom 4
Double bed
Bedroom 5
Single bed (75cm)
Bedroom 6 with ensuite
Super king size bed (can be twin beds on request)
The Rookery
King size bed
Floor Plan

Virtual Tour
Booking & Payment
StayCotswold is a marketing agent and therefore does not own any of the cottages listed on our website. In terms of cleaning and maintenance, the properties within our portfolio are managed by a third party property manager or the property owner – your pre-arrival email will contain confirmation and contact details for the person managing your property. Bookings made via us form a legal agreement directly between you and the property owner.
For bookings commencing more than 8 weeks in advance, a 30% non-refundable deposit is required to confirm the booking. The balance payment is then due 8 weeks prior to arrival.
All payments are made subject to the cancellation policy set out in the standard Booking Conditions.
Location Information
Fulbrook offers easy access to the region’s highlights, including Chipping Norton, Bourton-on-the-Water, Bibury and Broadway. Explore more family days out in the Cotswolds and plan your dog friendly break over on our handy guide!
The Finer Details
- The maximum occupancy for this property is 13 guests. Infants do not count towards the occupancy figure, however, due to space restrictions the occupancy can only be exceeded by 2 additional infants (aged 2 or under)
- Bed linen and towels are provided (duvets and pillows are hypoallergenic)
- Off street parking is available for up to 5 cars
- 2 travel cots, 2 highchairs and 2 stair gates are available on request (please bring your own linen for the travel cots, as this is not provided)
- 2 dogs are welcome for an additional £40 per booking per dog. For pet rules, please visit our FAQs
- Strong WiFi (Download speed 300 Mbps/Upload speed 300 Mbps)
- Mobile phone reception varies depending on provider
- 4 Smart TVs with apps (guests to use their own login details)
- Enclosed garden
- Charcoal BBQ, starter pack of coals provided from April to September only (guests are responsible for cleaning BBQ after use)
- Hot tub, seats 4 guests
- Oil fired central heating system
- Starter supply of wood provided for the wood burning stoves from October to April only
- Sloping ceilings in the eaves, exposed beams and stonework, restricted head height in some places, uneven flooring and steps between rooms on each level
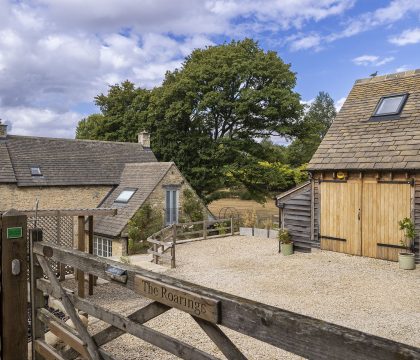
- The Rookery has sloping ceilings throughout and is located above the open garage, with access via wooden steps
- There is a stream and uncovered fish pond in the garden (please ensure that children and pets are supervised at all times)
- The wooden treehouse with climbing wall, climbing bars and slide, plus the trampoline, are available to use (please note this is at your own risk and children should always have adult supervision)
- The gym equipment can be used by guests (please note this is at your own risk and children should always have adult supervision)
- The smoke and CO detectors operate on a sound only basis and, therefore, those who have serious impairment of hearing may not be able to hear the alarm systems and could be at risk
- No smoking or vaping is permitted throughout the property
- Please note that The Roarings is best suited to peaceful, family-style stays. Please take consideration whilst booking as the property is not appropriate for parties, hen or stag groups, or events of any kind
- Either a Security Deposit or payment of an Accidental Damage Waiver is required at this property
- Check in is from 17:00 and check out is by 10:00
- Charging electric vehicles at this property is not permitted
- The Roarings has a lovely garden for guests to enjoy and it is important to the owners that guests are courteous and considerate towards the neighbouring properties. We politely request that guests do not disturb the neighbours and that loud music is not played outside after 21:00
- The garden is regularly maintained by a professional gardening service and although this work is generally carried out when the property is vacant, the gardener may need to carry out work whilst the property is occupied. If you require further information, please don’t hesitate to contact us
- The Aga is only available as an extra heat source during the winter months (November to February), it cannot be used for cooking
- CCTV is located on the garage to cover the gate entrance by the road
- There is a Ring doorbell
- There is an additional grass area at the property, which is solely to enable safe access to the pavement that leads into the village
Bookings at this property require either a £500 Security Deposit or payment of a non-refundable Accidental Damage Waiver. Where you choose a Security Deposit and we have your payment card details on file (for your security, these details are tokenised), we have the right to charge an amount up to the value of the Security Deposit to your payment card up to seven days after your departure date. In some circumstances, we may require a pre-authorisation of the Security Deposit amount against your payment card seven days prior to your arrival date, which will be released seven days after your departure date, providing no damage is reported or excessive cleaning is required. You may choose to waive the requirement for a Security Deposit by paying for an Accidental Damage Waiver at checkout. This is a non-refundable payment that covers the cost of any accidental damage or breakages to the property or its contents, up to the value of the Security Deposit. For the avoidance of doubt, guests are requested to leave the property in a reasonable condition, consistent with the property's appearance upon arrival.
Availability
£2,168.32
Add dates for exact pricing Your {{ !loading && price && price.nights ? price.nights : '-' }} night stay is available!


Cotswold Guide to Burford


Subscribe
There's always lots going on at StayCotswold. To keep up to date with our news and special offers please subscribe to our newsletter.